Icon about-block-ico-1 Icon about-block-ico-2 Icon about-block-ico-3 Icon about-block-ico-4 Icon announcement-close Icon arrow-left Icon arrow-right Icon arrow-sm Icon asterisk Icon banner-transparent-vector Icon btn-callback-ico Icon careers-item-location Icon careers-item-time Icon careers-item-type Icon careers-mail-ico Icon careers-phone-ico Icon careers-search-ico Icon careers-single-hero-vector Icon careers-single-more-vector Icon careers-vector Icon check Icon close Icon dfm-image-left-vector Icon dfm-image-right-vector Icon document Icon download-popup-vector Icon dropdown Icon envelope Icon facebook Icon faq-banner-bg Icon faq-title-ico-active Icon faq-title-ico Icon featured-links-block-bg Icon figure-1 Icon figure-10 Icon figure-11 Icon figure-12 Icon figure-13 Icon figure-14 Icon figure-15 Icon figure-2 Icon figure-3 Icon figure-4 Icon figure-5 Icon figure-6 Icon figure-7 Icon figure-8 Icon figure-9 Icon file-upload Icon form-sidebar-back Icon form-step-done Icon gmap-marker-group-icon Icon gmap-marker-icon Icon header-profile-ico Icon instagram Icon link Icon linkedin Icon loader Icon mail Icon phone Icon play-yt Icon play Icon post-nav-arr-left Icon quote-banner-vector Icon quote-block-aside-vector Icon quote-contact-phone-ico Icon quote-contact-position-ico Icon sidebar-location Icon sidebar-phone Icon technology-banner-nav-left-vector Icon technology-banner-nav-right-vector Icon twitter Icon webinar-item-date-vector Icon whitepaper-img-ico-left Icon whitepaper-img-ico-right Icon whitepapers-listing-banner-ico Icon whitepapers-single-aside-vector Icon youtube Icon yt-play-button

China Top 10 ASTM F2357 RCA Abrasion Tester Suppliers

Selecting reliable equipment for RCA abrasion testing requires more than comparing prices or catalog photographs. ASTM F2357 provides a structured method for evaluating surface durability through controlled rubbing, applied load, and defined endpoint assessment. In practice, a qualified ASTMF2357 RCA Paper Tape Abrasion Tester should maintain stable stroke movement, consistent pressure, and repeatable counting. Small variations can change the visible result.

ASTM International remains the primary technical reference for this method. Its published standard should be checked directly before purchasing or validating equipment. ISO/IEC 17025 is also relevant when laboratories require competent calibration and traceable measurement practices. These references support a more professional supplier review.

Market reports from Smithers and MarketsandMarkets consistently identify rising quality-control demands in electronics, automotive interiors, coatings, and consumer products. However, market growth does not prove that every supplier offers dependable instruments. That assumption needs reconsideration. A supplier’s real capability appears in calibration records, test fixtures, software stability, spare-parts support, and documented application experience.

This guide examines ten China-based ASTM F2357 RCA abrasion tester suppliers through those practical criteria. It considers manufacturing experience, technical documentation, customization, export service, and customer feedback. Clear evidence matters.

A good machine should run quietly, return consistent readings, and make the test easy to repeat. Product samples, factory audits, and reference testing remain valuable. No ranking is permanently objective. Laboratory conditions, material type, and purchasing requirements can change the final choice.
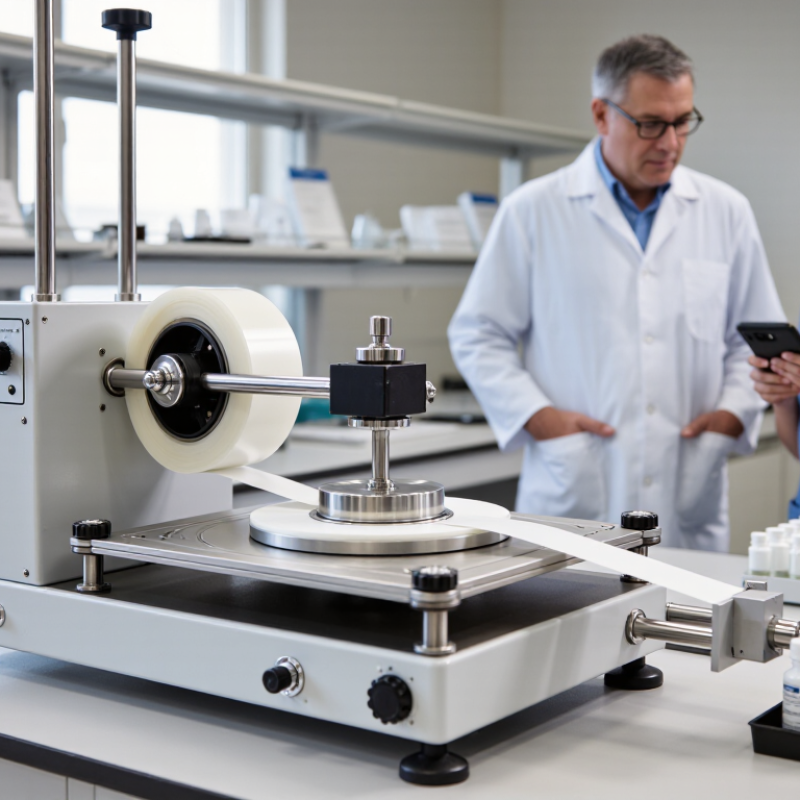
China Top 10 ASTM F2357 RCA Abrasion Tester Suppliers

Understanding ASTM F2357 RCA Abrasion Testing and Its Applications

ASTM F2357 RCA abrasion testing evaluates how well a surface coating resists repeated contact with a rotating abrasive wheel. A specimen is secured beneath the wheel, and controlled pressure brings the two surfaces together. The test records cycles or abrasion exposure until a defined visual change appears. It is commonly used to compare protective films, coatings, and printed layers on consumer-product surfaces.

The result depends on more than the coating itself. Specimen thickness, conditioning, wheel condition, load, and inspection criteria can all affect the reading. Small setup differences matter. In practice, technicians should document these details and inspect samples under consistent lighting. A clear endpoint helps, though visual judgment can still vary between observers. That uncertainty deserves attention.

RCA abrasion data supports material screening and quality checks, but it does not predict every form of wear in daily use. Real objects face dust, oils, fingernails, and uneven pressure. Testing helps compare candidates under a defined method; it should be interpreted alongside application-specific trials and careful records.

How to Evaluate RCA Abrasion Tester Suppliers in China

When evaluating China-based ASTM F2357 RCA abrasion tester suppliers, begin with test-method control, not catalog appearance. ASTM F2357 specifies abrasion testing conditions for membrane switches, so suppliers should explain load, stroke, speed, and endpoint settings clearly. Ask for a sample test report using your material, not a generic certificate.

A reliable supplier should provide traceable calibration records, equipment serial numbers, and maintenance procedures. ISO/IEC 17025 principles are useful when reviewing calibration laboratories and measurement confidence. The 2023 ISO Survey recorded more than 1.2 million ISO 9001 certificates worldwide, but certification alone cannot prove machine accuracy. Check the actual calibration scope. Also inspect the counter, force sensor, fixture alignment, and emergency stop during a live video inspection.

MarketsandMarkets estimated the global testing, inspection, and certification market at USD 232.5 billion in 2023, with projected growth to USD 282.2 billion by 2028. This growth may encourage more suppliers to offer standard-looking equipment. I do not treat a polished datasheet as proof. Request three recent reference projects, spare-part lead times, software screenshots, and raw test data. Ask whether the supplier can repeat results within an agreed tolerance. My own checklist can still miss hidden weaknesses, especially fixture wear and operator training. A small factory acceptance test often reveals more than a long sales presentation.

China Top 10 ASTM F2357 RCA Abrasion Tester Suppliers - How to Evaluate RCA Abrasion Tester Suppliers in China

Use this supplier-evaluation framework to compare equipment and supporting evidence. The weights are suggested evaluation values, not measured supplier rankings. Confirm the applicable ASTM F2357 edition and test requirements for your product before purchasing.

No. Evaluation dimension What to verify Useful evidence to request Suggested weight
1 Test-method alignment Check whether the proposed configuration and procedure match the applicable ASTM F2357 edition and your material’s test requirements. A written compliance matrix identifying the standard edition, test setup, deviations, and any customer-specific requirements. 18%
2 Abrasion mechanism and consumables Confirm the instrument uses the abrasion medium, contact arrangement, and consumables required by the agreed test procedure. Consumable specifications, installation instructions, and a demonstration using the proposed test materials. 14%
3 Load and operating controls Review how the applied load and test operation are set, maintained, and documented. Confirm the available settings suit the selected procedure. Operating specifications, control interface demonstration, and documented load-verification procedure. 12%
4 Cycle or endpoint control Determine whether the instrument can control and record the required test duration or cycle endpoint for the agreed procedure. A live demonstration, controller specifications, and sample test records showing the recorded endpoint. 10%
5 Specimen fixture and alignment Check that the fixture supports the specimen dimensions and keeps the test area positioned consistently. Fixture drawings, supported specimen-size range, alignment instructions, and a demonstration with representative specimens. 10%
6 Calibration and verification Establish which measurement points require verification and how calibration status is maintained. Do not assume a certificate alone proves method compliance. Calibration or verification procedure, sample records, instrument identification details, and available traceability information. 10%
7 Repeatability and sample testing Evaluate performance using repeated runs under the same documented conditions; distinguish demonstrated results from general claims. A repeatability test report showing specimen details, settings, consumables, number of runs, and results. 8%
8 Documentation and training Assess whether operators can install consumables, set up tests, perform routine checks, and interpret recorded results from the supplied documentation. Sample user manual, maintenance schedule, training plan, and sample test-record template. 7%
9 After-sales support and spare parts Clarify support channels, response arrangements, warranty terms, and the availability of replacement parts and consumables. Written warranty, service scope, spare-parts list, consumables lead times, and support contact process. 6%
10 Quotation, delivery, and acceptance Compare the complete delivered configuration, commercial terms, installation scope, and objective acceptance criteria. Itemized quotation, delivery schedule, installation requirements, and a written factory or site acceptance checklist. 5%
Total suggested evaluation weight 100%

Note: This table provides evaluation criteria, not a verified ranking of individual suppliers. Confirm standard requirements against the official ASTM publication and document any agreed deviations before ordering.

Key Features to Compare Across Tester Models

For China Top 10 ASTM F2357 RCA abrasion tester suppliers, compare test control, measurement, and support—not just quoted prices. A stable model should maintain consistent tape feed, roller contact, and specimen alignment. Ask how the applied load is set and checked. A small shift in pressure can change the wear track.

Look closely at the counter and drive system. Can operators set a defined number of cycles and stop the test reliably? Check whether the drum speed is adjustable, clearly displayed, and verified during routine maintenance. Ask for calibration records and sample test data, not only a brochure. Useful data should show test conditions alongside the result. That detail helps teams reproduce a run.

Fixtures matter. A specimen that rocks or sits unevenly can produce misleading abrasion marks. Compare how quickly different models accept common sample sizes, and whether setup requires special tools. Also check tape replacement, spare-part lead times, operator training, and service response. A polished touchscreen proves little. I would still request a demonstration using your actual material; supplier demonstrations can make a difficult setup look easier than it is. Note any manual steps that could vary between operators.

Profiles of Ten Chinese RCA Abrasion Tester Suppliers

China’s RCA abrasion tester market includes several supplier profiles, rather than one uniform factory model. The ten profiles below describe capabilities buyers can verify, not ranked or independently audited companies. Some domestic manufacturers focus on compact benchtop units with a rotating test arm and replaceable abrasive wheels. Others build programmable models with digital counters, adjustable loads, and clearer cycle records. A third group supplies customized fixtures for different printed surfaces. Profiles four through six often emphasize export documentation, spare parts, or operator training. Profiles seven through ten may be trading firms, testing-equipment integrators, calibration partners, or laboratories offering demonstration access. Small differences matter.

ASTM F2357 defines the abrasion test method; ask suppliers how their equipment follows its specified setup and reporting needs. Request sample records, calibration evidence, wheel replacement guidance, and a live run using your own printed panel. The ISO Survey 2023 reports more than one million valid ISO 9001 certificates worldwide, but that broad figure does not verify any individual tester supplier. Treat certifications as a screening point, not proof of machine performance. Check repeatability across several runs, especially when operators change. One awkward detail: polished brochures rarely show how a unit behaves after months of daily use. Independent verification may take extra time, but it can expose weak fixtures, inconsistent loads, or unclear maintenance instructions.

China Top 10 ASTM F2357 RCA Abrasion Tester Suppliers

Scope of the supplier profile overview

The chart reflects the requested overview scope: ten supplier profiles, with company and brand names omitted. No independently verified supplier performance data was provided, so this is not a supplier ranking or product comparison.

Procurement, Verification, and After-Sales Support Considerations

China Top 10 ASTM F2357 RCA Abrasion Tester Suppliers

Selecting an ASTM F2357 RCA abrasion tester requires more than comparing prices. Procurement teams should request a complete technical specification, test range, loading method, and measurement resolution. Ask whether each unit is built for repeatable rubber abrasion testing. A clear quotation should include installation, packaging, delivery terms, and calibration documents. Hidden costs often appear later. Confirm the electrical standard and local service capability before placing an order.

Verification should combine documents with practical evidence. Request recent calibration reports, factory acceptance records, and sample test data from similar materials. A live video demonstration can reveal unstable fixtures, poor control software, or unclear operating steps. Check the machine’s surface finish and moving parts carefully. They matter. Supplier references can help, but they should be independently contacted. A polished brochure is not evidence.

After-sales support deserves equal attention. Confirm response times, spare-part availability, remote training, and repair procedures in writing. Ask how quickly the supplier can replace a worn wheel, fixture, or sensor. Good support includes operating guidance, troubleshooting files, and periodic calibration advice. Procurement teams should also define acceptance criteria before shipment. In practice, some requirements remain vague until testing begins. That is a weakness worth correcting. A lower initial price may become expensive when technical questions receive slow or incomplete answers.

MSIRobot